


Galley Kitchen Design That Makes The Most Of Your Space
A long, narrow kitchen doesn’t have to feel cramped or compromised. With expert kitchen design, it can become one of the most efficient, stylish, and practical spaces in your home.
At New Design Kitchens, we specialise in turning awkward layouts into kitchens our customers genuinely love. Whether you’re dealing with limited width, poor light, or lack of storage, the right design choices can completely transform how your kitchen looks and works.
Why Galley Kitchen Design Works So Well
Galley kitchens are all about efficiency. When designed properly, everything you need is within easy reach, making cooking quicker, smoother, and more enjoyable.
The key to successful kitchen design is balance – clean lines, smart storage, and a layout that flows naturally. This style is particularly popular in terraced homes and extensions, where space needs to work harder without sacrificing style.
With the right planning, a galley kitchen can feel sleek, modern, and surprisingly spacious.
Expert Galley Kitchen Design, Tailored to Your Home
No two homes are the same, which is why every galley kitchen design we create is bespoke. Using advanced 3D design technology, we show you exactly how your new kitchen will look and function before any work begins.
This allows us to:
- Maximise every inch of available space
- Eliminate wasted areas and awkward corners
- Design a kitchen that fits your lifestyle and budget
Our experience means we know what works – and just as importantly, what doesn’t – in long, narrow kitchens.
Storage Solutions that Transform Galley Kitchens
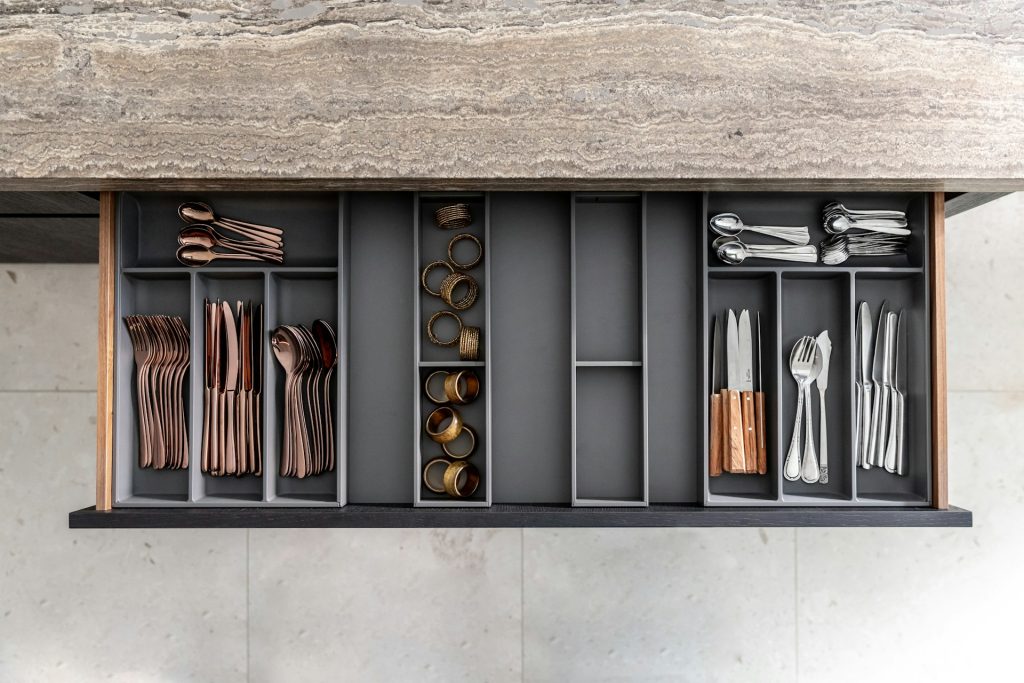
One of the biggest frustrations in a narrow kitchen is lack of storage. Smart galley kitchen design solves this with clever, hard-working solutions that keep surfaces clear and the space feeling calm and organised.
Popular options include:
- Pull-out larder units that provide generous storage without taking up extra space
- Deep drawer systems that make everything easy to access
- Magic corners and carousel units to reclaim awkward areas
- Internal door storage for lids, boards, and accessories
The result? A kitchen that feels bigger, tidier, and far easier to live with.
Smart Appliance Choices for Galley Kitchen Design
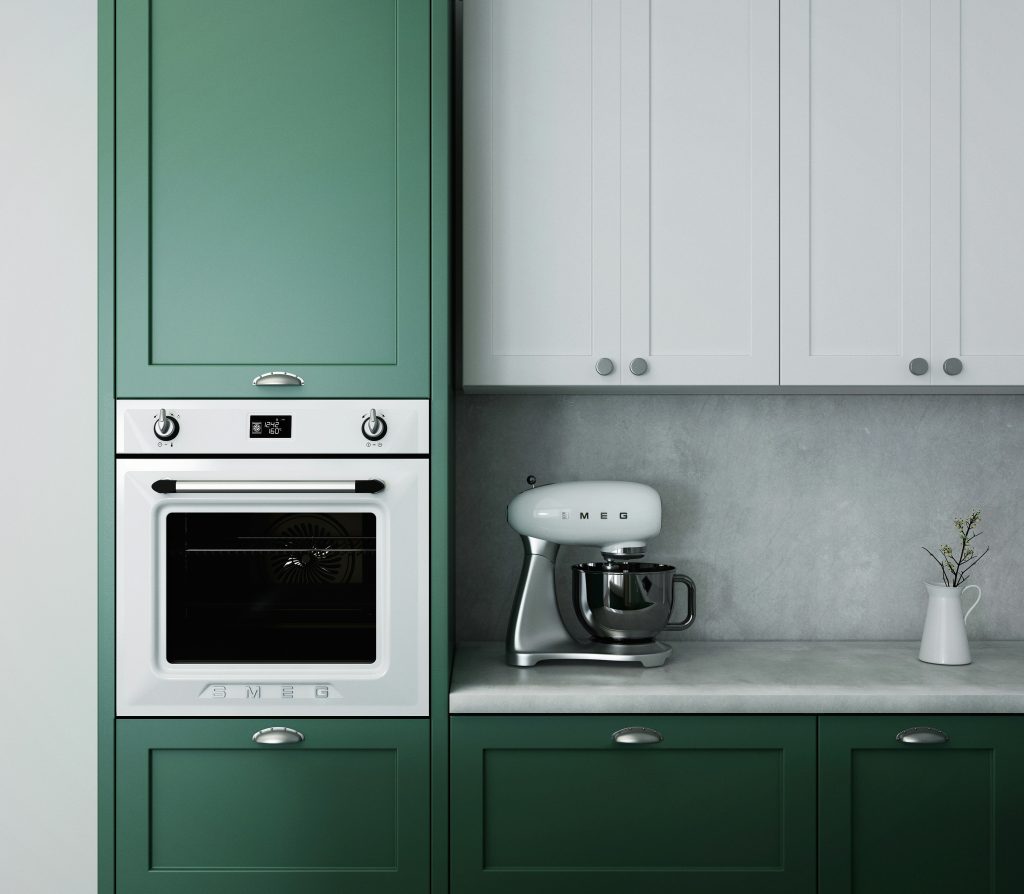
Appliance placement is critical in galley kitchen design. Poor positioning can make the space feel tight and frustrating, while the right layout improves safety and efficiency.
We often recommend:
- Grouping the sink, hob, and main worktop together for smoother workflow
- Placing ovens next to worktops to avoid unnecessary movement
- Fully integrated appliances for a clean, seamless look
Space-saving choices such as slide-and-hide ovens and boiling water taps can also make a big difference in how open and practical your kitchen feels.
Lighting That Makes Your Galley Kitchen Feel Bigger
Great lighting is one of the fastest ways to elevate a galley kitchen design. Maximising natural light is always a priority, but when that’s limited, layered lighting creates a bright, welcoming space.
Combining ceiling lights, under-cabinet lighting, and plinth lighting reduces shadows and visually elongates the room. Reflective finishes further enhance light levels, helping your kitchen feel lighter, wider, and more inviting.
Design Your Galley Kitchen With Confidence
Choosing the right designer makes all the difference.
As a family-run, Cannock-based showroom with over 20 years of experience, New Design Kitchens has helped countless homeowners transform their kitchens into beautiful, practical spaces.
From first ideas to final installation, we guide you every step of the way.
👉 Visit our Cannock showroom to see our kitchens in person
👉 Get in touch today to book a free design consultation and start planning your new galley kitchen
Tag: galley kitchen design